
Print House Phase 2
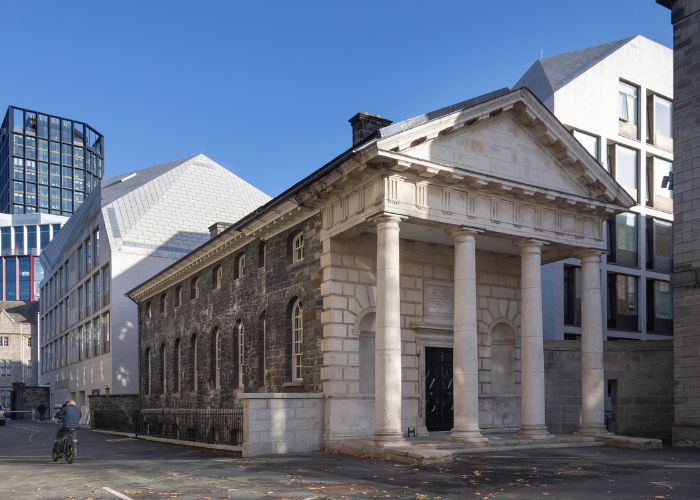
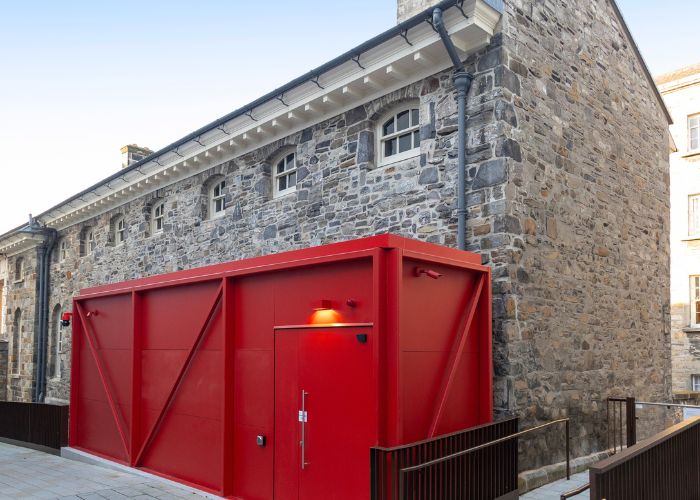
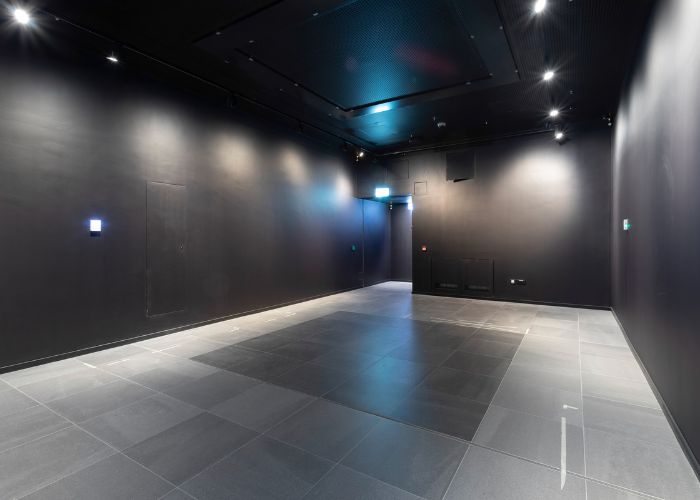
The project required transforming the ground floor into a high‑quality exhibition space within a protected structure while upgrading the basement and first floor to support use as an exhibition space for the Book of Kells.
Client:
Trinity College DublinArchitect::
Heneghan PengService:
Civil & Structural Engineering